
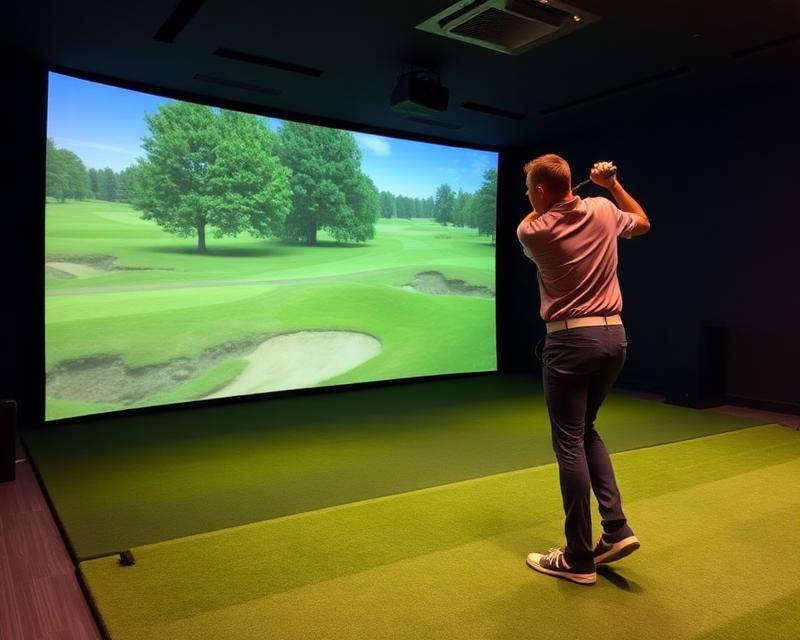
TrackMan, every day
We run TrackMan bays every day. Your setup benefits from hands-on experience, not just a product brochure.
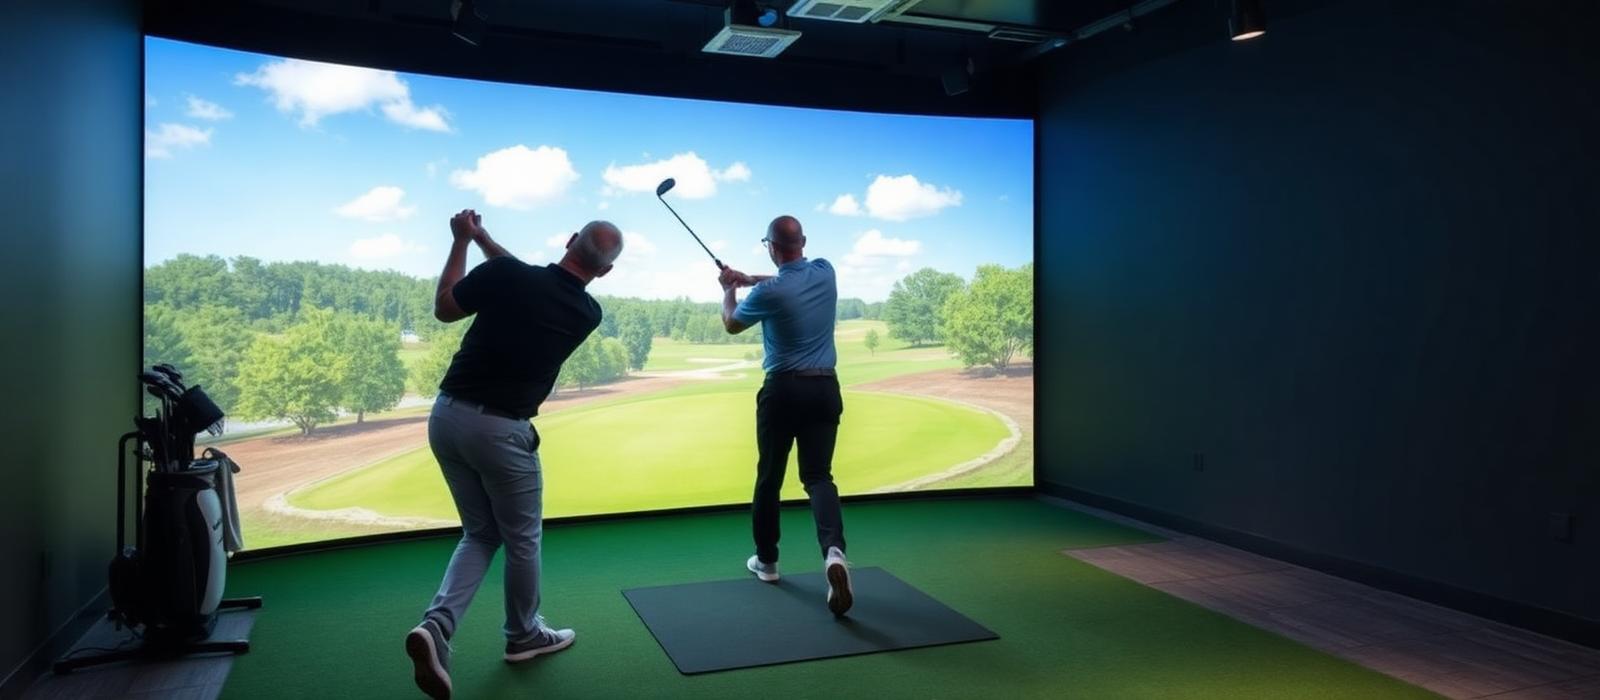
SWING SPACE — SIMULATORS
Custom TrackMan-powered simulator rooms, designed and installed by the Columbus team behind Swing Space.
WHY SWING SPACE
We run TrackMan bays every day. Your setup benefits from hands-on experience, not just a product brochure.
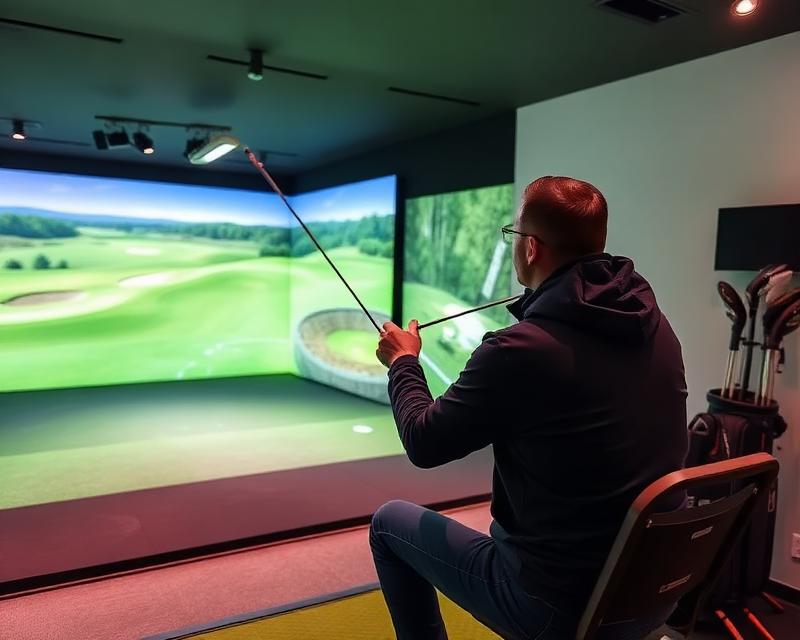
Work with the local team behind Swing Space, from the first conversation to your first swing.
Your dimensions, lighting and swing clearance shape the design — not a one-size-fits-all package.
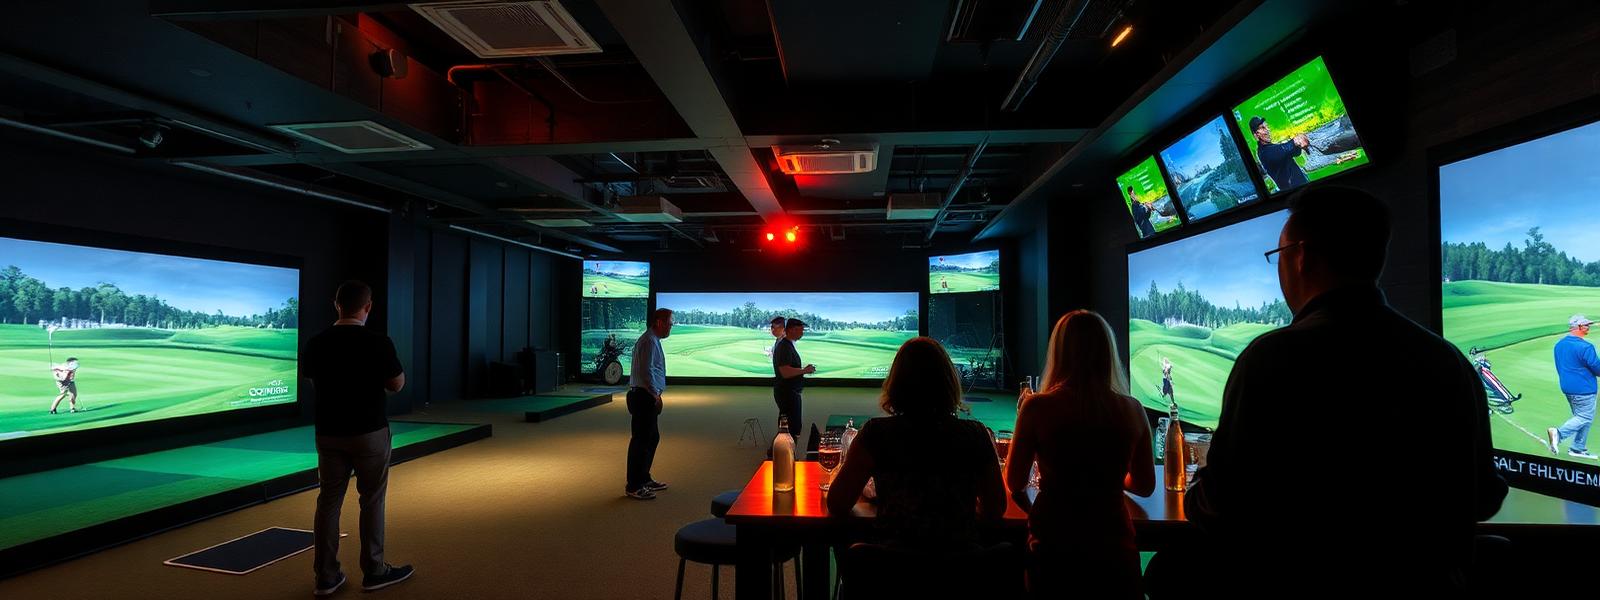
A personal practice room or a business golf space: we design around how you'll use it.
CUSTOM SIMULATOR ROOMS
Tell us about your room and we'll design a TrackMan-powered setup around it — for your home or business.
OUR PROCESS
Tell us about your room and the golf experience you have in mind.
We'll look at the space and review dimensions, access and swing clearance.
We'll bring the screen, protection and equipment together in a room plan.
Our team will turn the plan into a simulator space ready for play.
We'll walk you through your setup so you're ready to tee it up.
MAKE ROOM FOR YOUR GAME
Start with your room, choose your finishes, and leave the details to us. We'll review your build together before making it real.
STEP 1 OF 6
Measure your finished room. Take the height from the finished floor, including turf, to the ceiling. Check a few spots and use the smallest measurement.